Stretch ceilings are an option for Thai homes and businesses that need a finished membrane surface, integrated lighting, printed design or a specified acoustic treatment. The right system depends on the space and the result required, rather than a claim that one ceiling suits every building.
This guide looks at practical uses in Thailand, the questions to ask before ordering, and project examples to review when choosing an installer.
What is a stretch ceiling system?
A stretch ceiling uses a tensioned membrane fitted to a compatible supporting or perimeter system. Product choices can include PVC and fabric membranes, with different finishes and installation requirements. Confirm the exact material and product rather than assuming all membranes are installed or maintained in the same way.
The ceiling layout must also account for lights, air-conditioning outlets, sprinklers and other services. These components need suitable supports and coordination; the membrane should not be treated as a support for equipment.
Where stretch ceilings can fit in Thailand
Condos and homes
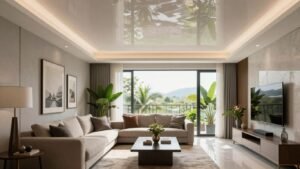
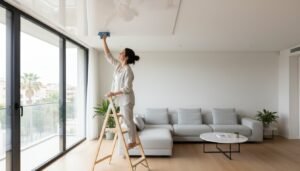
A matte surface can suit a simple room design, while a printed or illuminated feature can make the ceiling part of the interior scheme. In a condo, check working hours, access, ceiling depth and building-management requirements. The design should fit the room’s proportions and everyday lighting needs.
See stretch ceiling ideas for Bangkok condos for design considerations.
Restaurants and hospitality
Restaurants may need a ceiling that contributes to the atmosphere, lighting or control of reverberation. Define the problem before selecting the product. A decorative finish cannot be assumed to solve noise, and an acoustic system should be specified around the room and its use.
The restaurant acoustic ceiling guide explains the questions to ask before choosing a system.
Retail and reception areas
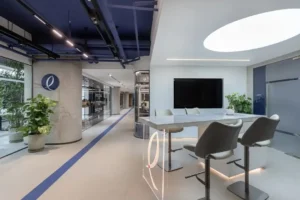
A continuous illuminated surface or printed design can form part of a store or reception scheme. Coordinate the ceiling with displays, signage and lighting. Agree colour, artwork and a sample or proof where needed. Access to lighting components should be included in the design.
Offices and meeting rooms
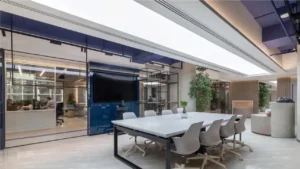
Start with working comfort, lighting and speech clarity. An acoustic specification should distinguish between reducing echo within the room and preventing sound travelling to adjoining spaces. Service access and maintenance are particularly relevant in occupied workplaces.
Choosing the material and finish
| Option | Design purpose | Question to ask |
|---|---|---|
| Matte or glossy | A plain surface or reflective finish | Can I see the finish under similar lighting? |
| Translucent or backlit | An illuminated ceiling surface | What lighting layout and access are included? |
| Printed | Artwork or a branded feature | How will the artwork be proofed before production? |
| Acoustic | A specified sound-absorption system | What membrane, backing and test information apply? |
Check the product’s cleaning guidance, warranty and certificates. A finish name alone does not define durability, fire performance or acoustic results.
Climate and building conditions
Assess ventilation, moisture and leaks before covering the space. The membrane’s specification does not replace repairs to the roof or plumbing. Bathrooms, kitchens and spaces exposed to condensation need an appropriate complete design.
Tell the contractor whether the room is air-conditioned, occupied during works or subject to restricted access. Ask them to inspect fixings, services and the available ceiling depth before confirming the installation method.
Budget and installation planning
Beetlewings’ service pages currently advertise starting prices of 3,000 THB/m² for basic finishes, 4,500 for acoustic, 6,500 for backlit and 7,500 for printed systems. These are budget references. The project quotation should establish the measured area, exact product, inclusions, exclusions and VAT treatment.
Consult the stretch ceiling service page and installation guide to discuss the scope. Avoid assuming that every lighting package or preparation task is included in a square-metre rate.
Agree a programme based on the actual site. Measurement, manufacture, access, electrical work and any preparation affect the schedule. For an occupied business, specify the permitted working hours and protection arrangements.
Use real project examples to assess an installer
Review Beetlewings’ completed ceiling projects. Look for work similar to your room type and intended finish. Ask which product was used, what the project required and how services and maintenance access were handled.
Project photographs are useful evidence of appearance, but they do not establish the hidden construction or performance. Ask for the relevant specification and supporting documents where those details matter. Request project-specific details rather than assuming that a photograph proves a particular installation time or acoustic result.
Questions to ask before ordering
- Which membrane and fixing system are proposed?
- Why does that system suit my room and desired finish?
- What preparation and electrical work are included?
- How will lights and other services be supported?
- How can components above the ceiling be accessed later?
- What documents, warranties and care instructions will I receive?
Frequently asked questions
Are stretch ceilings suitable for every room?
The room’s conditions, product specification and design need assessment. Do not rely on a general suitability claim.
Can they reduce restaurant noise?
A specified acoustic system can be considered as part of a room-acoustic design. Establish the noise problem first and ask for the relevant performance information.
Send your room dimensions, location, photographs and preferred finish to Beetlewings for a project quotation. A site assessment can establish the specification and the work needed before you commit.